3
bedrooms
2.5
baths
2,201
sq ft
$141
price per sf
Single Family
property type
Off Market
time on site
2007
yr. built
7,200 sq ft
lot size
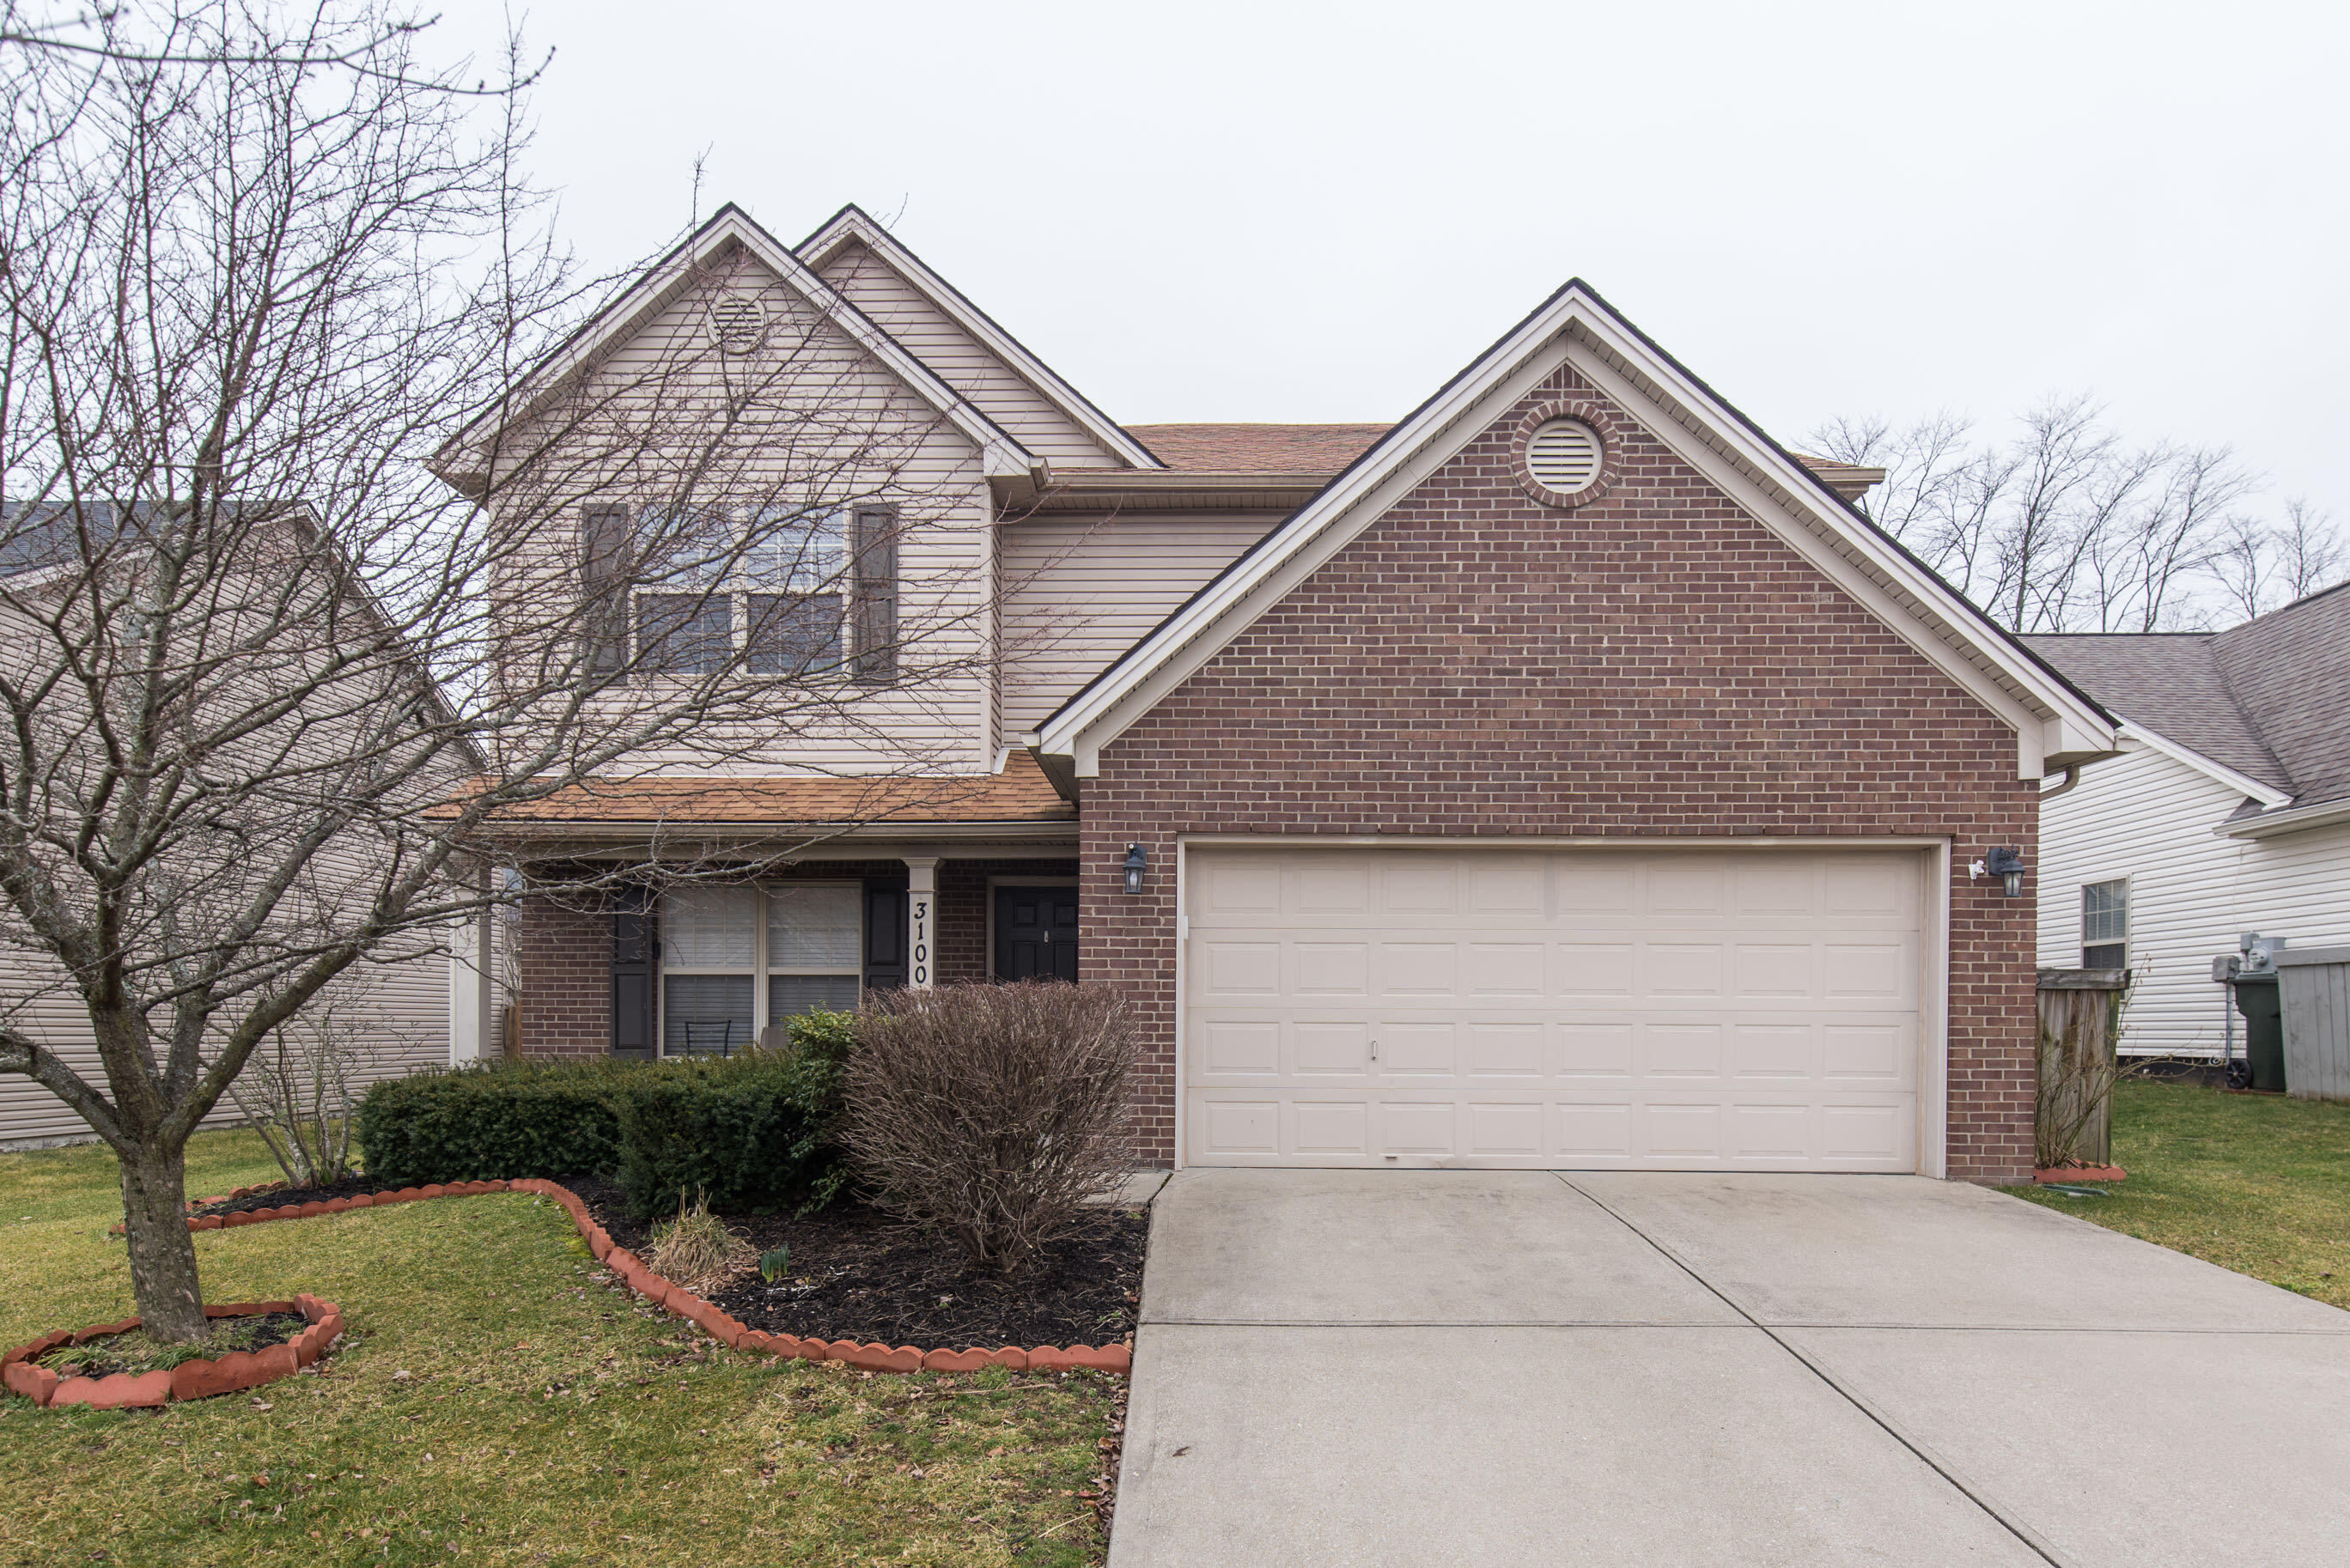
MASTERSON STATION - Don't miss this one... beautiful well maintained home in this desirable neighborhood! Open floor plan with separate living room and great room with vaulted ceiling for entertaining your guests. Living room could also be used as an office. Kitchen with stainless steel appliances is eat-in or choose the formal dining room. Wood look tile floors on first floor. Three bedrooms on the second floor with primary bath and a Jack & Jill bath. Wood privacy fenced backyard with a covered patio and separate deck in rear corner of yard.

Sold By: Lois Ann Disponett Real Est
No upcoming open house dates. Check back later.
Bedrooms
- Total Bedrooms: 3
Bathrooms
- Full bathrooms: 2
- Half bathrooms: 1
Appliances
- Dishwasher
- Disposal
- Microwave
- Range
- Refrigerator
Association
- Association Fee: $72
- Association Fee Frequency: Annually
Community Features
- Park
- Pool
- Tennis Court(s)
Construction Materials
- Vinyl Siding
- Brick Veneer
Cooling
- Electric
- Heat Pump
Fencing
- Partial
- Privacy
- Wood
Flooring
- Carpet
- Tile
Foundation Details
- Slab
Heating
- Electric
- Heat Pump
Interior Features
- Ceiling Fan(s)
- Eat-in Kitchen
- Entrance Foyer
- Walk-In Closet(s)
Laundry Features
- Electric Dryer Hookup
- Washer Hookup
Levels
- Two
Other Structures
- Shed(s)
Parking Features
- Attached Garage
- Driveway
- Garage Door Opener
- Garage Faces Front
Patio and Porch Features
- Deck
- Patio
- Porch
Roof
- Composition
- Dimensional Style
- Shingle
Sewer
- Public Sewer
Structure Type
- House
Utilities
- Electricity Connected
- Sewer Connected
- Water Connected
WaterSource
- Public
Window Features
- Blinds
- Insulated Windows
- Screens

Omega Realty Company
Kevin Sizemore
Sold By:
Lois Ann Disponett Real Est
Data Source: Imagine MLS
MLS#: 22003019
Data Source Copyright: © 2026 Imagine MLS All rights reserved.
This property was listed on 2/22/2022 and last updated as of 10/13/2026 9:01:09 AM. OSI IDX updated the data from Imagine MLS on 11/6/2026 at 7:54 AM. This information is for your personal, non-commercial use and may not be used for any purpose other than to identify prospective properties you may be interested in purchasing. Display of MLS data is usually deemed reliable but is NOT guaranteed accurate by the MLS. Buyers are responsible for verifying the accuracy of all information and should investigate the data themselves or retain appropriate professionals. Information from sources other than the Listing Agent may have been included in the MLS data. Unless otherwise specified in writing, Broker/Agent has not and will not verify any information obtained from other sources. The Broker/Agent providing the information contained herein may or may not have been the Listing and/or Selling Agent.
Your Search Results
Omega Realty Company Listings
© 2026 Omega Realty Company
DMCA Notice | Terms & Services | Privacy Policy | Accessibility Statement
EQUAL HOUSING OPPORTUNITY


Omega Realty Company
1128 Orchard Drive, Nicholasville, KY 40356
Mobile: 859-382-9250
isellkentuckyhomes@gmail.com
